
Small-Space Layout Ideas: Make Your Home Work for Everyday Life
Practical small space layout ideas, built around the routines of an ordinary week rather than the look of a showroom.
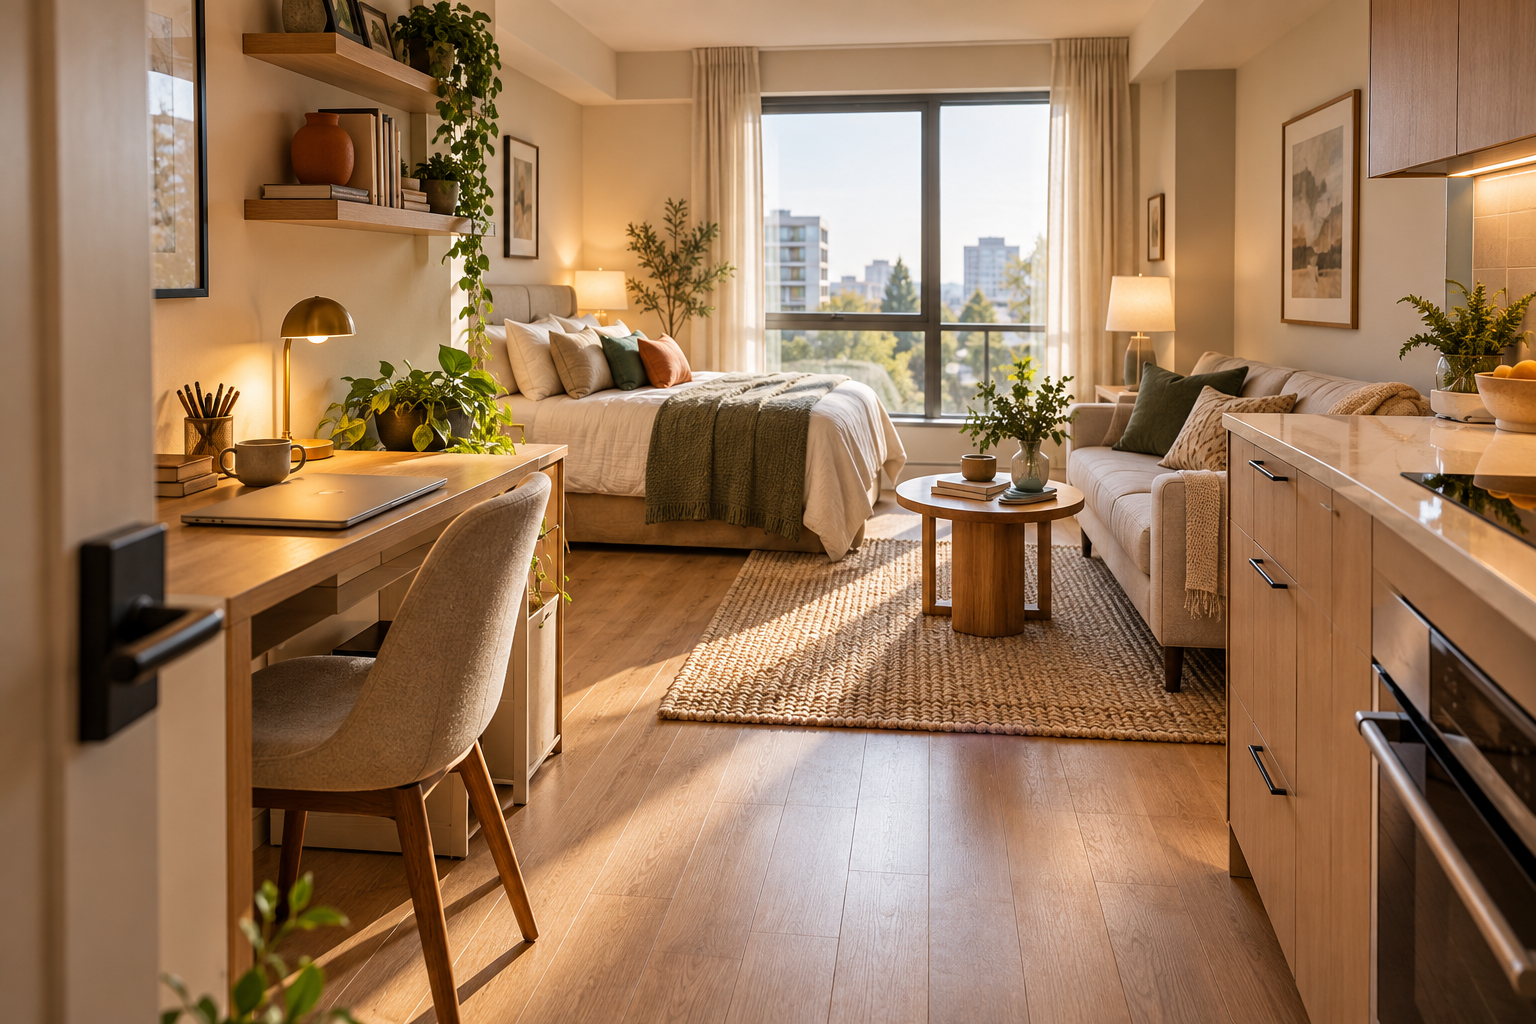
Nothing in the room is wrong, exactly. The sofa is comfortable, the desk is a decent desk, and the wardrobe holds what it should. But the desk chair rolls back into the wardrobe door, work papers have taken over the dining table again, and the coffee table sits squarely on the path between the sofa and the kitchen, so you step around it dozens of times a day. Those small collisions are what make a compact home feel smaller than its square footage.
This guide to small space layout ideas is for anyone setting up or reorganizing an independent home, whether that is a Toronto condo, a basement suite in Halifax, a Vancouver studio or a first apartment in Chicago. You will learn to spot the collisions, rearrange what you already own, and choose additions that support your routines. If you are still deciding what the room should look like, start with how to find your home style. This piece is about function.
Four moves do most of the work:
- Identify the daily frustration, the thing you step around or move every day.
- Measure furniture in use, including open drawers, door swings and pulled-out chairs.
- Clear the route you walk most often before adding anything.
- Test the change with furniture you already own for a week.
1. Start with how you use the room
Write down everything the room must support: sleeping, working on a laptop, eating, folding laundry, a friend staying over twice a year. Next to each, note how often it happens and for how long. The result is usually humbling. A bedroom that is “mostly for sleeping” may also be where you spend six hours a day working.
Then name the most frequent inconvenience, the thing you sigh at. That is your first problem to solve. The activity you do most, for the longest stretch, deserves the best position in the room: usually the spot with daylight, an outlet and the least foot traffic passing through it. Occasional activities, like hosting guests, get whatever is left and should fold, stack or slide away.
2. Measure the space furniture needs to work
Measure the room wall to wall, then the doors, windows, outlets and any radiator or baseboard heater, since heaters quietly take a strip of wall that furniture cannot cover. Measure each piece you own. Then measure what it needs in use, which is the number most people skip.
Mark the dresser’s footprint, then add clearance for fully extended drawers and for someone standing in front of it. A wardrobe needs its door swing. A desk chair needs room to pull out, so measure it with someone sitting in it. A sofa bed needs its full length when opened, and a folding table still needs somewhere to keep its chairs. Sketch the room on paper with these “working footprints” drawn as dotted outlines, and overlaps will show up before you move anything heavy.
3. Arrange furniture around clear walking routes
Trace the routes people actually use: bed to door, door to kitchen, sofa to window, kitchen to table. Walking routes matter more than symmetry. Often one piece is responsible for most of the blockage, and moving or removing it frees several routes at once.
Take a studio apartment where the sofa floats across the middle of the room and a coffee table sits in front of it. Every trip from the door to the kitchen becomes a detour. Turn the same sofa to run along a side wall, replace the coffee table with a small nesting table that slides in beside it, and anchor the area with a rug so it still reads as a living space. The kitchen route becomes a straight line. The trade-off is that the sofa no longer divides the room, so the bed is more visible from the door; a tall bookcase beside the bed, not across the route, can soften that.
Plan for the people in your household, too. Everyday rules of thumb are not accessibility requirements, and needs vary from person to person. If someone uses a walker or wheelchair, or may in future, test their actual route through the room, including door openings and turning space, and consult design guidance such as CMHC’s Accessible Housing by Design—Visitability instead of relying on a general figure. Building codes also differ by province.
4. Create useful zones within one room
A single room can sleep, work, eat and relax if each activity has a recognizable place. You can mark a zone with a rug, the direction a piece of furniture faces, and a lamp, without building anything. A sofa with its back to the bed can define a sitting area, provided its height and placement preserve daylight and access to the window.
Consider a bedroom that also holds a desk. Place the desk so the chair can slide back without hitting the wardrobe door, which sometimes means turning it to face the side wall instead of the window. Then check the screen. The Canadian Centre for Occupational Health and Safety advises that the top of the screen should not sit above eye level, and stresses adjusting the setup to the individual. Positioning the screen at right angles to a window can help reduce glare, as UCLA’s ergonomics programme suggests. The trade-off is that a side-facing desk may lose the view or sit near a heater. Because the desk shares the room with your bed, decide where the laptop and papers go at night; a lidded box or a drawer you can reach from the chair lets the workspace disappear.
5. Choose furniture you will comfortably use
Flexible furniture only helps if the flexibility is easy enough to use. A drop-leaf table is excellent until you realize the leaves need clearance and a chair has to be moved each time. Nesting tables suit small rooms, but check that the largest one stays stable when someone leans on it. A storage ottoman is convenient until it becomes a coffee table with cups and a laptop on top that must be cleared every time you need the blanket inside. A sofa bed needs its full length free when opened. A storage bench can hold daily items if its lid or drawers stay easy to reach; if you must move cushions or shoes first, keep it for things you need less often.
Ask of any piece: would I be willing to do this every day? Check comfort, stability, the space it needs to open, the setup effort and how easy it is to reach what it stores. Read the manufacturer’s instructions, and anchor tall or top-heavy pieces. Health Canada’s tip-over guidance advises anchoring furniture to a wall stud or with heavy-duty anchors made for the specific furniture type, and notes that pieces with legs or wheels are more likely to tip. If you rent, check what you may fix to walls in our renter-friendly decorating guide before drilling.
6. Put storage beside the activity it supports
Shoes belong near the entrance, work supplies near the desk and bedding near the bed. When storage sits at the far end of a room from the activity it serves, things end up on the nearest flat surface, and that is how clutter starts. Sort belongings by frequency: what you use daily should be reachable without moving anything, what you use weekly can sit one step away, and occasional belongings can go on high shelves or under the bed.
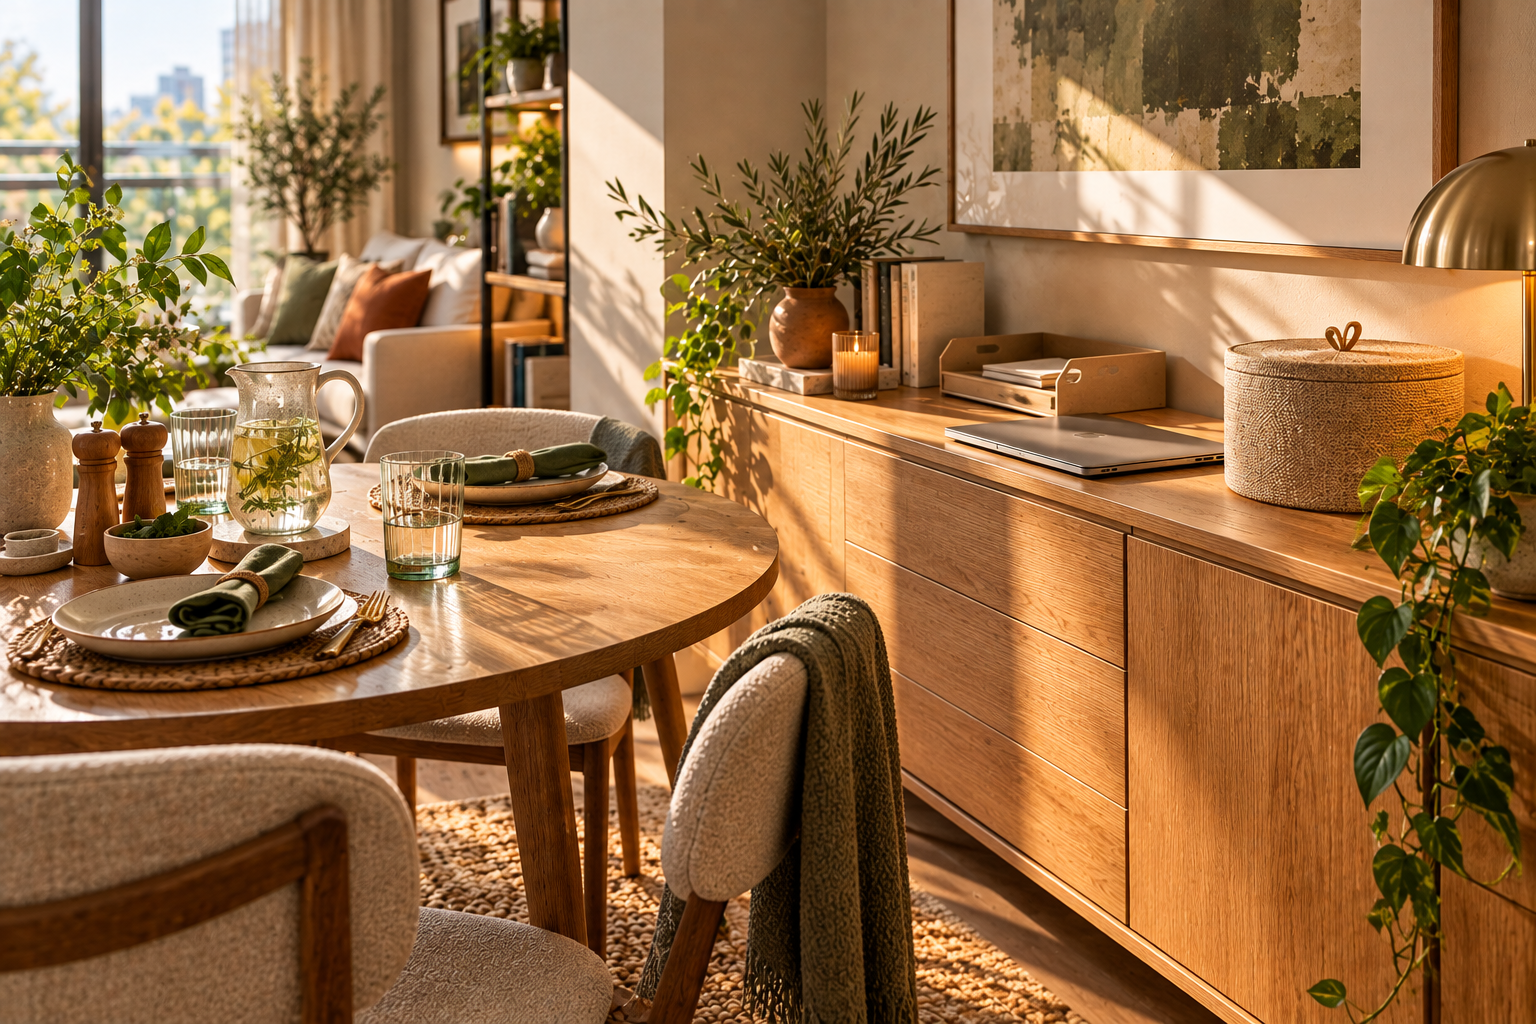
Take a shared living and dining room where laptops and papers pile up on the table. Put a shallow sideboard or a lidded basket within arm’s reach of the table, so the pile has a home before meals. The displaced items have somewhere to go rather than vanishing from the plan, and the cost is a bit of wall space and the habit of putting things back.
7. Help shared spaces change purpose easily
A dining table that becomes a workspace and returns to dining use needs three things: nearby storage for the work, an agreement about whose things are whose, and a reset routine short enough to actually happen. A common one is a five-minute reset before dinner: laptops into the drawer, papers into the tray, table wiped. Give each person their own shelf or basket so no one searches through someone else’s belongings, and keep the chargers where the work happens.
If the reset takes longer than the household will tolerate, the layout is asking too much of one surface. That is the point to consider a dedicated corner, and our home-office nook article shows one way, provided your housing arrangement allows the installation it describes.
8. Place lighting where tasks happen
Put light where the task is. A reading chair needs a lamp beside it, the desk needs a task light that does not reflect on the screen, and the evening sitting area is better with softer, lower light than a single bright ceiling fixture. Plug-in lamps do the job without changing the wiring, which matters in a rental. For a fuller approach, see our guide to winter home lighting layers, especially useful in the Canadian months when daylight is short.
9. Test the arrangement before buying more
Before buying anything, rearrange what you own. Mark the footprints of furniture you are considering using low-tack painter’s tape on a hard floor, after testing a hidden patch since tape can mark some finishes, or use flattened cardboard boxes or paper templates weighted at the corners. Then live with the arrangement through several ordinary days: a workday, laundry day, a morning when you are in a hurry, an evening with a guest.
Notice what is awkward. Does the drawer hit the bed? Can you reach the lamp from the chair? Does changing the room’s purpose take longer than you would tolerate? Small space layout ideas only count if they survive a normal Tuesday. Once you have a layout that works, our small-space design guide is the place for broader visual ideas, such as colour and scale.
Choose one recurring frustration this week. Make one layout change using only the furniture you already own, then assess it after seven days. Can everyone move comfortably? Can the drawers open fully? Is storage convenient? Does changing the room’s purpose take too much effort? Adjust or undo it, and note what you learned.
Once your layout works, it becomes easier to see what is actually missing. The next article will explore how to decorate within a budget, decide what deserves spending, and build a home gradually.
A room is working when you stop noticing the furniture and start noticing your day.
— NestDigest