
The Home Office Nook: Carving a Real Workspace Out of a Room You Already Use
Small home office nook ideas for the closet, the landing, and the corner nobody’s using — measurements, wiring, lighting, and a weekend build sequence.
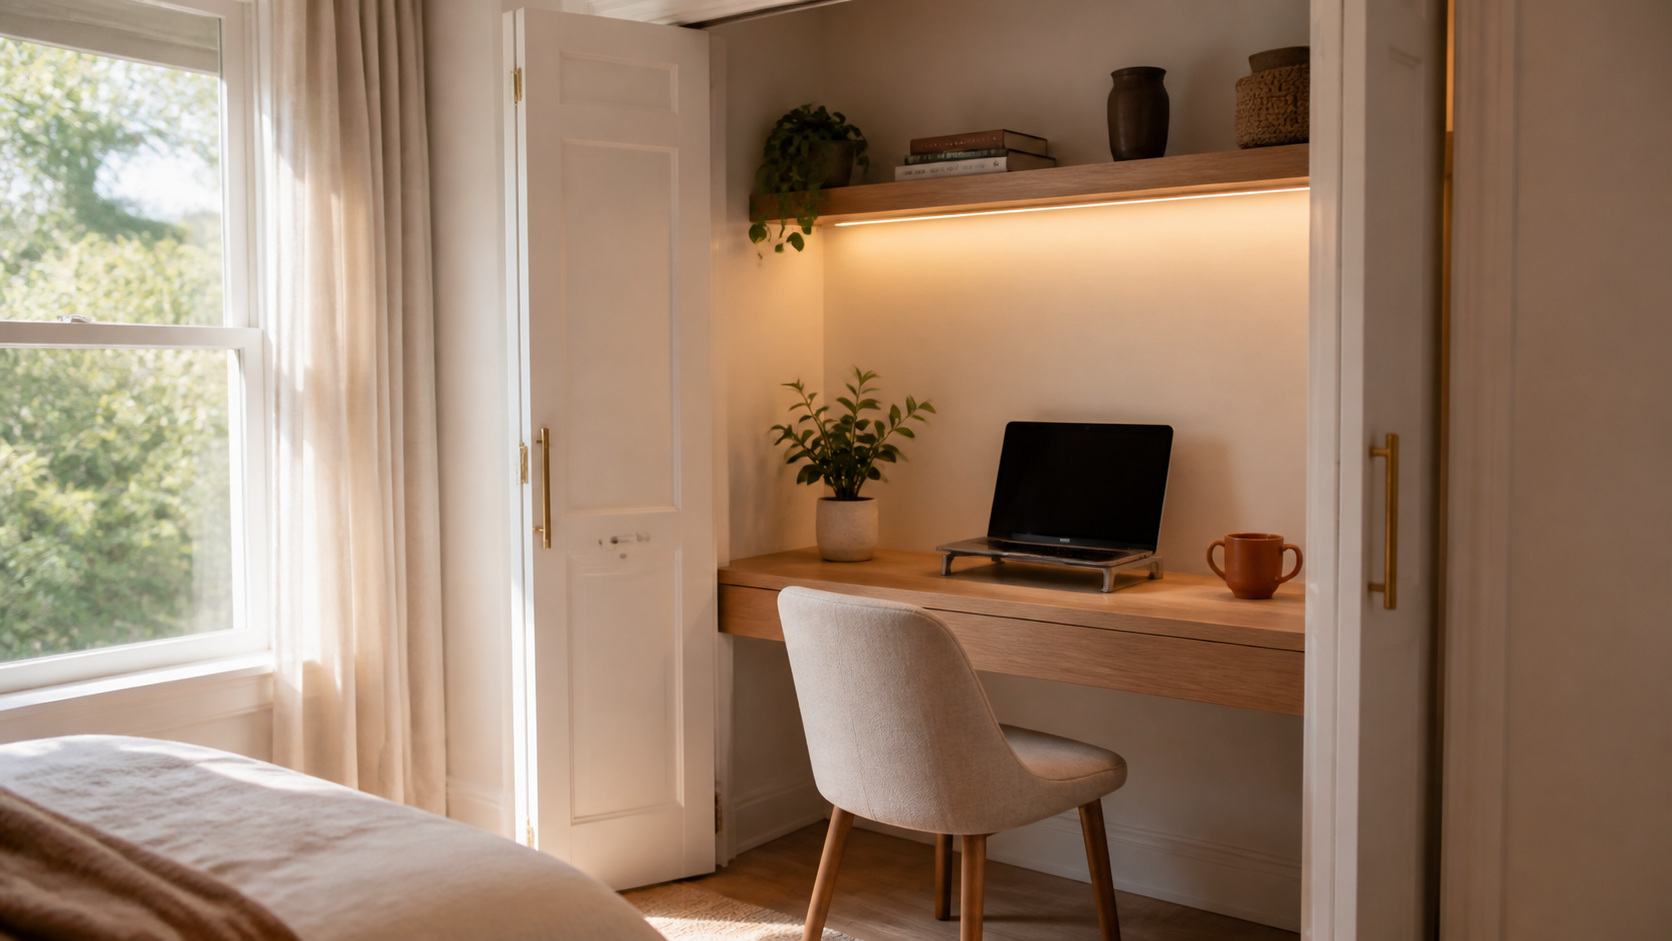
Most home office advice assumes you have a spare room. You probably don’t. What you have is a closet nobody’s opened in a year, a dead patch of landing at the top of the stairs, or six feet of guest room that only earns its keep twice a year. That’s not a consolation prize — it’s usually the better site for a desk than a whole extra bedroom would be, and small home office nook ideas built around that reality tend to outlast the ones built around a room that doesn’t exist yet.
A home office nook is a dedicated work area carved out of an existing room — a closet, a landing, a corner of a guest room — rather than a spare room converted whole. Done well, it needs a desk at least 24 inches deep, layered lighting if there’s no window, a way to manage cables cleanly, and a door or curtain that closes it off at the end of the day. Most nooks cost under $500 to build in a weekend.
A spare room invites scope creep. Once you’ve claimed a whole room for “office,” you start furnishing it like an office — a real desk, a filing cabinet, art on the walls, a second chair for meetings that never happen. A nook can’t do that. It forces a decision about what the space is actually for, and that constraint is what makes it work. A nook also closes. At 6 p.m., a curtain gets pulled or a bifold door gets shut, and the work visually disappears from a room you still have to live in. A spare-room office rarely gets that clean a boundary, because the door usually stays open out of habit within a week.
Every average house is hiding roughly five of these spots, and most homeowners walk past all of them. The obvious one is a bedroom or hallway closet — a reach-in or a walk-in, converted into what’s widely called a “cloffice.” Less obvious: the dead triangle under a staircase, which usually goes unused because its sloped ceiling makes it feel unusable for anything else. Then there’s the far end of a guest room, the ten square feet nobody plans furniture around because the bed dominates the layout. A wide landing or hallway, if it’s got 30-plus inches of clearance, can take a slim console-style desk without blocking traffic. And the end of a mudroom or the dead wall next to a pantry, often deep enough for a narrow floating shelf and a stool, particularly if it already has power nearby for appliances.
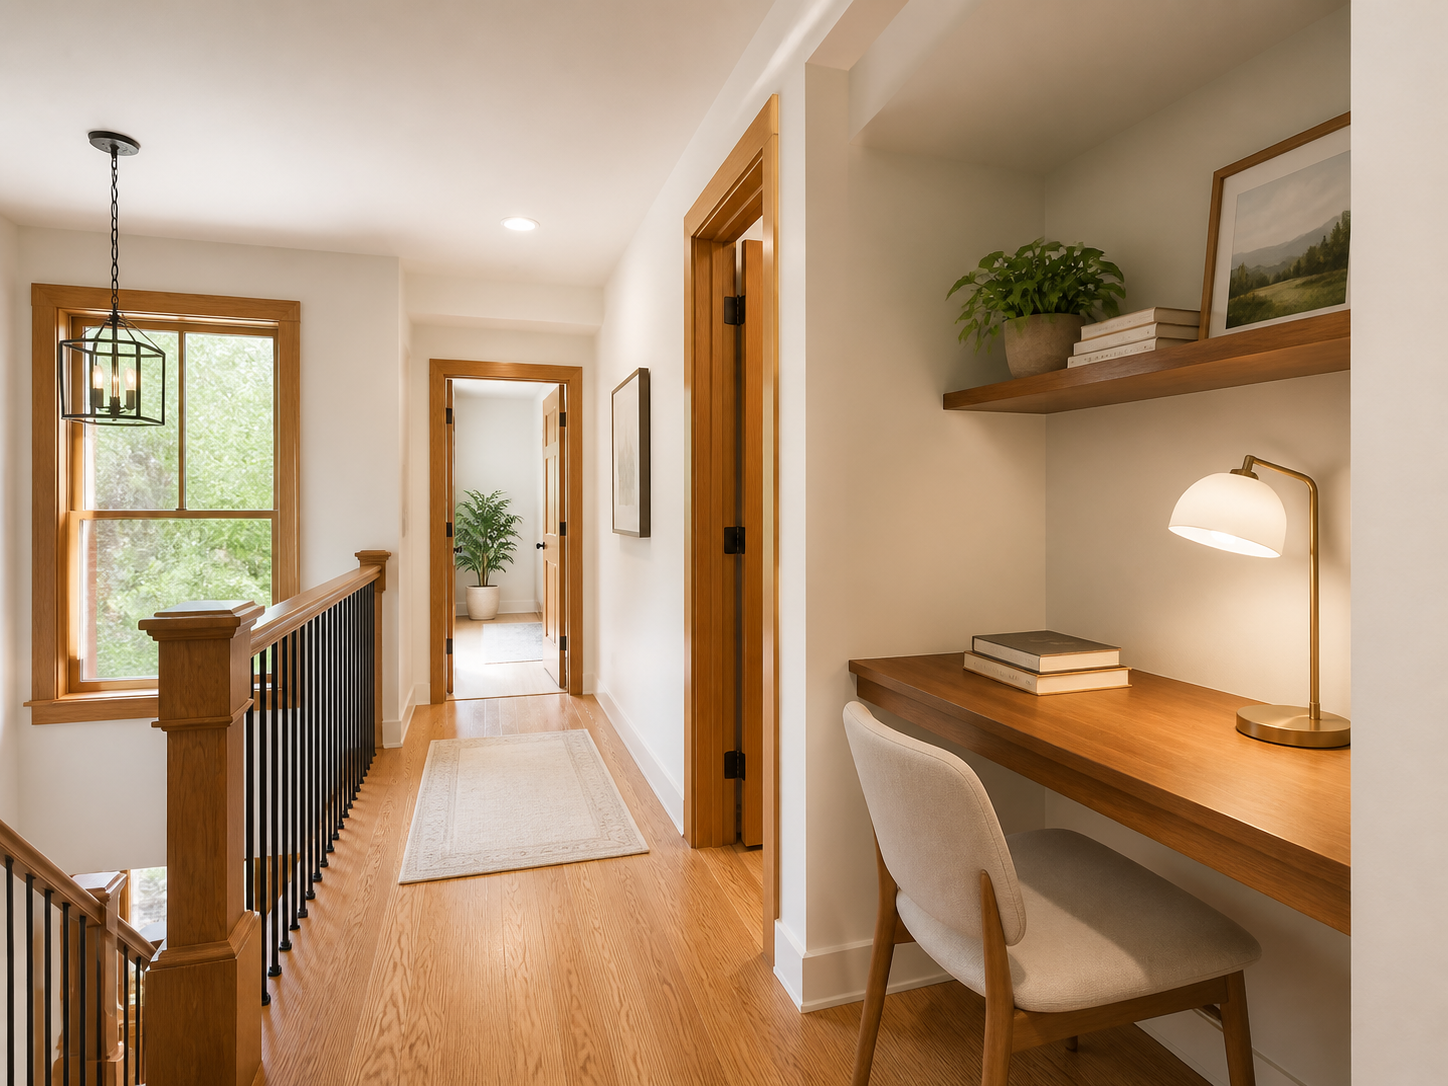
The closet conversion deserves the most detail because it’s the one most people assume won’t work, and it’s usually the one that works best. A reach-in closet as shallow as 24 inches — about 60 centimetres — can hold a real desk, provided the depth math is done before anything gets built rather than after. That 24-inch figure isn’t arbitrary: it’s the practical minimum for a laptop or single small monitor sitting far enough back that you’re not hunched over the keyboard to reach it. Documented builds bear this out at every budget level. One widely covered project turned a family’s cramped reach-in into a full working “cloffice” — desk surface, shelving, task lighting, paint — for under $1,000 total, no labor costs beyond a weekend of DIY. A New York City teacher built a comparable setup in a 53-by-37-inch bedroom closet for around $250. On the leaner end, a floating desk and shelf combination has been built from raw lumber and brackets for closer to $150 in materials. The range tells you something useful: the difference between a $150 cloffice and a $2,000 one is almost entirely finish and seating, not function.
Depth and height are the two measurements that decide whether the finished nook actually gets used or quietly becomes a shelf for mail. Depth governs how far your monitor sits from your eyes — the widely cited ergonomic guidance from OSHA’s computer workstation guidelines puts a comfortable viewing distance at roughly 20 to 40 inches, arm’s length being the simplest field test. A 24-inch-deep surface works for laptop-only setups; step up to 28 to 30 inches if you’re running an external monitor, since that’s the depth that lets the screen sit back far enough without the stand hanging off the front edge. Height is more forgiving but still worth getting right: 28 to 30 inches is standard, with 29 inches the default that suits most adults between 5’8″ and 6′ — elbows at roughly 90 degrees, forearms level, feet flat. In a genuinely tight nook, a monitor arm does more ergonomic work than a few extra inches of desk depth ever could, because it lets the screen float back into that 20-to-40-inch zone without needing the surface underneath it to grow.
Power is where a nook starts looking either built-in or improvised, and there’s no middle ground — a cord crossing the doorway threshold reads as a hazard the first time someone trips on it, and it usually is one. The fix is almost always cheaper than people expect: a furniture-grade power strip with a few USB ports mounted to the underside of the desk or the closet’s back wall, fed by a single run of cable hidden inside an adhesive-backed raceway that follows the corner where wall meets shelf. If the nook sits near an existing outlet — behind a nightstand, beside a pantry appliance — route the cord along the baseboard rather than across open floor. None of this requires an electrician or a lease-violating modification; it requires about twenty dollars of raceway and the patience to route it before the desk goes in, not after.
A room that works hard doesn’t have to look like it’s working at all.
Lighting is the part that separates a nook that photographs well from one that actually functions on a 9 a.m. video call, and closets in particular are built to have no window at all. A single ceiling fixture overhead casts hard shadows straight down under the eyes and chin — flattering to no one on camera. Layer it instead: run a low-profile LED strip along the closet rod or the underside of a shelf for ambient fill, then add an articulating task lamp at the desk itself for the actual work surface. Aim for something in the 4000K range with a high color rendering index rather than the warm 2700K bulbs sold for bedrooms, which wash faces out on camera and make white paper look dingy. The combination of strip plus task lamp costs less than a single nice desk lamp bought alone, and it’s the difference a hiring manager or a client notices in the first five seconds of a call, even if they couldn’t tell you why.
Acoustics get overlooked because the instinct is that an enclosed nook should sound better than an open room — more walls, less echo, right? Often it’s the opposite. A shallow closet with two hard, parallel walls a couple of feet apart creates a small chamber that bounces your own voice back at the microphone, producing exactly the flat, boxy echo that makes calls exhausting for everyone else on them. The fix isn’t more enclosure, it’s softer surfaces inside the one you’ve got: a curtain hung behind the desk chair, a slim acoustic panel on the back wall, even a dense run of books on an adjacent shelf all absorb enough reflection to flatten that effect. Test it by clapping once inside the empty nook before you finish the build — a sharp, ringing slap means you need something soft in there; a dull thud means you’re fine.
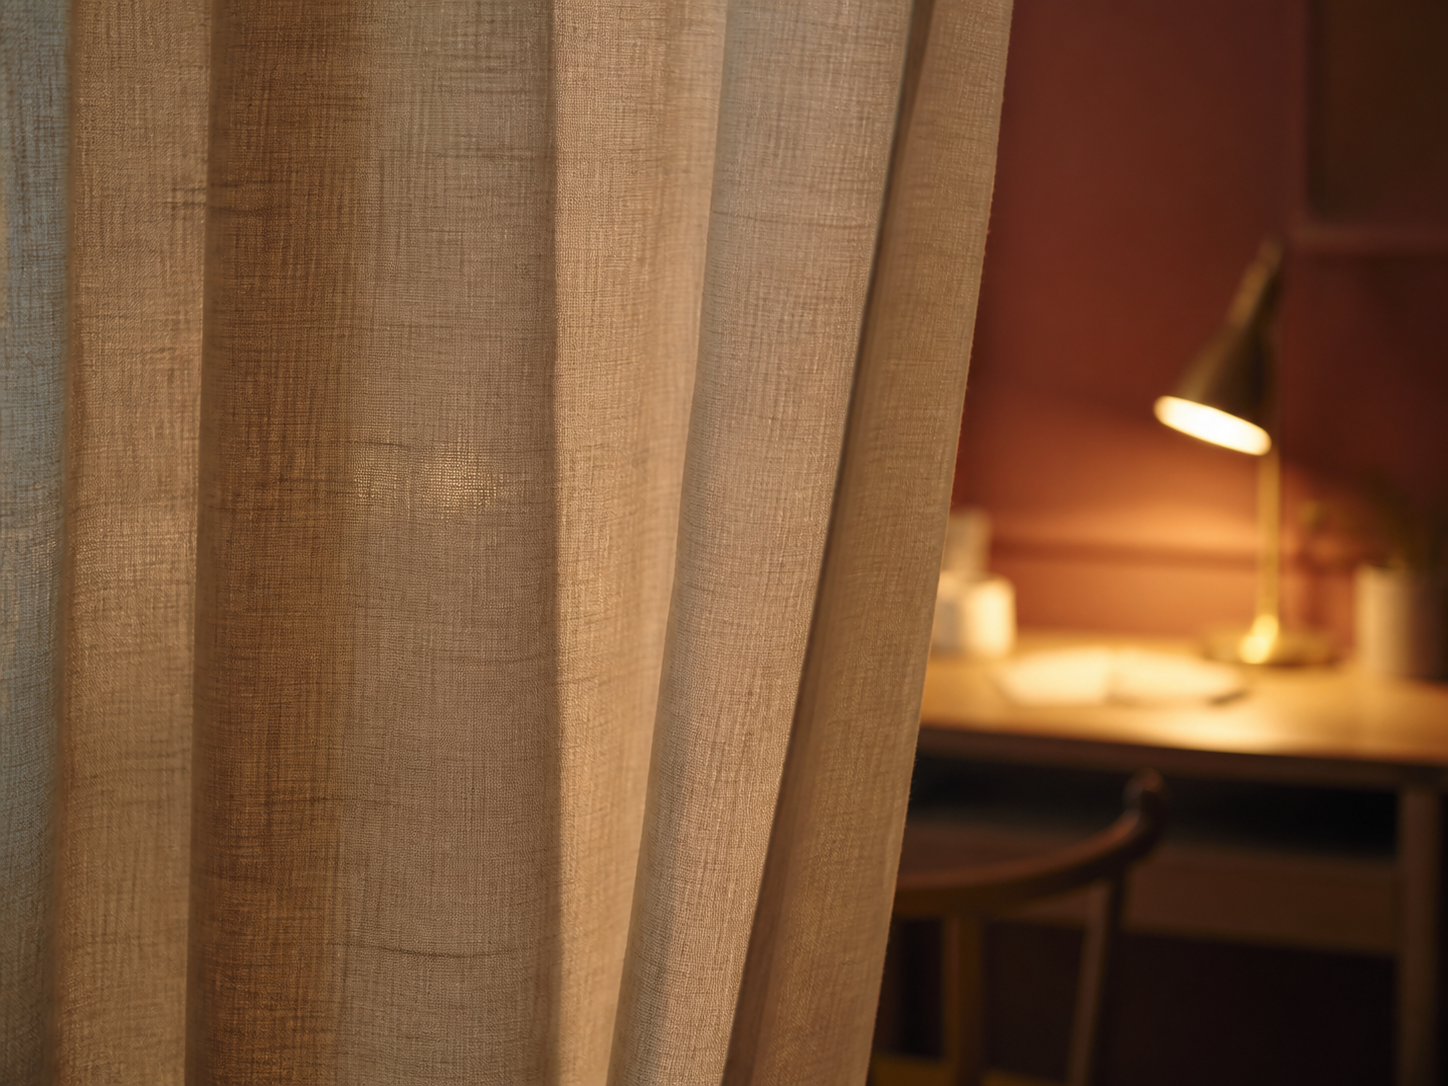
Closing the nook off is what turns “desk in a closet” into an actual room-within-a-room, and it’s also the step that decides whether the space reads as a considered decision instead of a compromise nobody chose. A bifold door left in place and simply repainted is the cheapest option and works well when the closet still needs to look like a closet from the hallway. A tension curtain rod with a heavier fabric panel costs less, adds a layer of sound absorption for free, and is fully renter-reversible. For a nook with no door at all — the under-stair triangle, the end of the guest room — a ceiling-mounted curtain track or even a folding screen does the same visual job: it tells the room, and you, that work has a boundary. A space this deliberate should look like you made a decision about it, not like a corner that lost an argument with a laptop.
Budget shapes the finish more than it shapes whether the nook works at all, and it’s worth planning by tier before buying anything. An entry build under $150 covers a wall-bracket shelf as the desk surface, a clamp lamp, and adhesive cable management — functional, a little bare, done in a weekend afternoon. A mid-tier build between $150 and $500 adds a proper floating desk with a finished edge, an LED lighting strip, a curtain or bifold treatment, and a stool or a modest task chair. A premium build from $500 up to $1,500 or $2,000 brings in a custom-cut surface, built-in shelving, a real ergonomic chair, and layered lighting that would look intentional in a design magazine. None of these tiers require more than a weekend: clear and measure the space and run the power on day one, then mount the desk, hang the lighting, route the cables, and hang the closing treatment on day two.
Ordering the floating desk bracket, the LED strip, and the acoustic panel separately usually means three different delivery windows. Prime’s free two-day shipping tends to land them together, in time for the same weekend you set aside to build.
Try Amazon Prime →This is a referral link — if you sign up, NestDigest may earn a small commission at no extra cost to you.
The same visual tricks that make a whole small apartment feel bigger apply at nook scale, just concentrated into a few square feet: a light, continuous wall color rather than a dark accent, a mirror angled to catch the hallway light, and a single sightline kept clear rather than crowded with décor. The same space-expanding logic that works for a whole small apartment scales down cleanly into sixty centimetres of closet — it just has less room to hide a mistake in, which is exactly why getting the depth, the lighting, and the acoustics right matters more here than it would in a full room.
How deep does a closet need to be to fit a desk?
A reach-in closet as shallow as 24 inches (about 60 centimetres) can hold a functional desk for laptop-only work. Push toward 30 inches, or add a monitor arm, if you’re running an external display.
How much does it cost to turn a closet into a home office?
Budget builds with pre-made shelving and a floating desk surface typically run $150 to $500. Finished builds with custom surfaces, built-in lighting, and upgraded seating can run $1,000 to $2,000 or more.
Will a nook office work on video calls if it has no window?
Yes, with layered lighting. Pair an LED strip along the closet rod or shelf edge with an adjustable task lamp around 4000K and a high CRI, and skip relying on a single overhead fixture.
Is a home office nook renter-friendly?
Most conversions are fully reversible — adhesive cable raceways, tension curtain rods, and bracket-mounted shelving leave no permanent marks, which suits rental units well.
How do I stop echo on calls in a small enclosed nook?
Hard, parallel walls close together can amplify voice reflections. A curtain, an acoustic panel, or a dense shelf of books behind your seated position breaks that up.
The nook was never the compromise. A spare room asks you to furnish an entire idea of what an office should be; a nook only asks you to solve the problem in front of you — where the desk goes, where the light comes from, where the door closes. Solve those three things in sixty centimetres and you’ve built something a whole extra room usually fails to: a workspace that actually gets used, in a house that doesn’t have to change to make room for it.
A house doesn’t run out of room until you stop asking what each corner is for.
— NestDigest