
The Micro-Renovations I’d Actually Do This Season

Across the nine micro-renovation guides I ran this fall, one idea kept coming back: solve the problem you’re actually living with before you add something new to the room. These are my picks from that run — the one thing I’d take from each guide, who it’s actually for, and where to read the rest.
All nine share the same boundary: nothing that moves a wall, and none of the specific cosmetic work each one covers — a vanity swap, a painted basement ceiling, a stair runner — needs a permit in Ontario. A tenth piece, the month-by-month playbook that opened the series, sequences all nine into one fall-to-December calendar; read that one if you want the whole plan laid out in order. What follows is my own shortlist from the nine guides underneath it.
Best for a Hardworking Entryway: Small Mudroom Ideas
The guide works through one specific layout: a 48-inch-wide entry, minus the 36 inches of walking clearance a bench needs in front of it, leaves about 12 inches of usable depth — not enough room for most benches. That’s one worked example, not a measurement every entryway will match, but it’s the reasoning the guide uses to argue for wall hooks over furniture in a tight entry. I picked it because it starts from the entryway most people actually have, not the one every mudroom photo assumes.
Best for Everyday Function: The Laundry Room Makeover
This one argues for diagnosing what’s actually failing in the room before shopping for a fix — painting the walls won’t solve a missing work surface. Its central recommendation is a counter installed over the machines, which the guide frames as the single change that does the most for how the room functions, starting at roughly $200 in materials. I’d start here if the room already gets used daily and still feels unfinished.
Read the full laundry room guide →
First Read Before Winter: Draft-Proofing a House
The guide’s central rule is sequencing: seal air leaks before adding insulation, since insulating over an unsealed gap risks trapping moisture against a cold surface. Citing building-science estimates, it puts air sealing’s share of a home’s total heating-loss reduction in the 10 to 20 percent range when the sequence is done correctly — a reduction in heat loss specifically, not a guaranteed number on next month’s bill. Materials run roughly $150 for a typical house. I’d read this one first regardless of which room needs help most, because it’s the cheapest project on the list relative to what it actually fixes.
Read the full draft-proofing guide →
Best for a Compact Workspace: The Home Office Nook
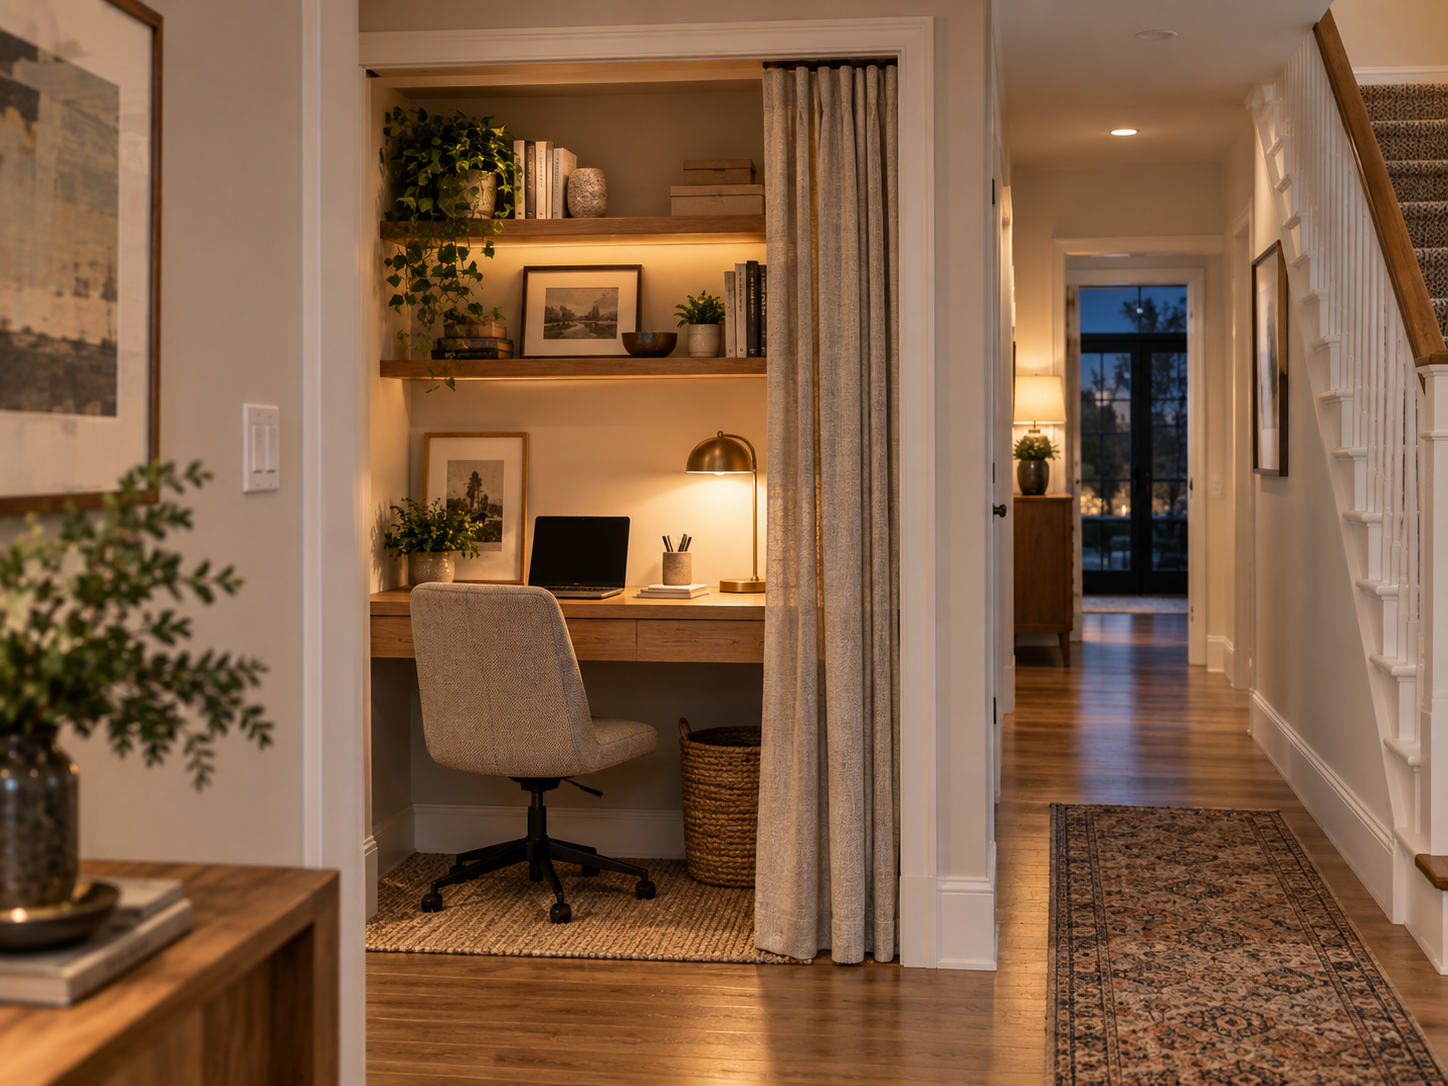
The guide treats 24 inches as the shallowest closet depth it found workable for a real desk, provided the lighting and acoustics are handled — that’s a lower bound from one worked example, not a spec every closet will meet. Its broader argument is that a dedicated nook forces a useful constraint a spare room doesn’t: you have to decide what the space is actually for. I’d pick this one for anyone who’s ruled out a home office because they don’t have a spare room, not because they don’t have the space.
Read the full home office guide →
Best for the Space Everyone Walks Past: The Staircase and Hallway
The guide’s runner-width guidance — 27 to 32 inches on a standard 36- to 42-inch stair — leaves a deliberate few inches of wood exposed on each side, which is the detail it uses to explain why a runner reads as a design decision rather than an afterthought. I picked this one for the surface everyone in a two-storey house walks past a dozen times a day and almost nobody plans for.
Read the full staircase guide →
Best for Hosting Season: The Powder Room Makeover
A half bath doesn’t go through the humidity cycle a full bathroom does, which is the guide’s case for a bolder wallpaper choice here than it would recommend anywhere else in the house. I’d pick this one if you’re hosting before the holidays and the room hasn’t been touched in years.
Read the full powder room guide →
Best for the Dark Months: Lighting Layers
The guide’s argument is that a room that goes dim by late afternoon is usually a layering problem rather than a fixture problem — more individual light sources, at a warm colour temperature it recommends around 2700K, rather than one brighter bulb overhead. I’d read this one before buying any new fixture for a room that feels grim by 4:30 PM.
Read the full lighting guide →
Best for the Room With No Deadline: The Basement Refresh
The guide prices a cosmetic basement refresh — paint, seal, floor, and light — at roughly $3,000 to $8,000, against $35,000 to $85,000 for a full permitted finish. That’s a smaller budget for a more limited scope, not an equivalent result, and the guide’s own advice is to plan the refresh around any future finishing work so the same surface isn’t paid for twice. I’d pick this one for anyone who wants the basement usable this year without committing to the larger project yet.
Read the full basement guide →
Best for Planning Ahead: What Micro Renovations Actually Cost
This one prices nine project categories three ways — DIY, contractor-assisted, full-service — and makes a specific, sourced case that the same indoor project can run 10 to 20 percent less booked in the off-season than on a spring calendar. If you only read one companion piece from this whole series, I’d make it this one, before you call a single contractor.
Read the full cost breakdown →
None of these nine picks are really about the room they’re named for. Each one treats a real constraint — four feet of wall, a 24-inch closet, a room with no plumbing rough-in to protect — as the actual design problem, rather than something to plan around later. Read the whole series if you have the time for it. If you don’t, start with whichever room already announced itself to you this week, and let the rest wait for the next free weekend.
A house doesn’t get remade in one gesture. It gets remade nine small decisions at a time, each one finished before the next begins.
— NestDigest