
The Basement Micro Renovation: Making an Unfinished Basement Usable Without Finishing It
A finished basement in Ontario runs $35,000 to $85,000 in 2026, with major metros sitting at the top of that range once a bathroom, proper insulation, and permits are added in. That’s not pocket money, and it’s why so many basements across the province sit half-used for a decade: too nice to ignore, too expensive to finish. There’s a wide middle ground that most renovation content skips entirely. The real unfinished basement ideas on a budget aren’t about chasing a magazine-cover rec room. They paint, seal, light, floor, and dehumidify the space you already own. That recovers most of its everyday use for $3,000 to $8,000 instead of $40,000, without closing the door on finishing it properly down the road.
None of the rest is worth doing until the moisture problem is solved, because paint over a damp wall just grows mould behind a nicer colour. Condensation forms the moment warm, humid air meets a concrete surface that’s ten degrees colder. CMHC’s own guidance on mould and moisture flags exactly this mechanism as the more common basement issue, ahead of an actual leak. Start with a hygrometer: basement air should sit between 30% and 50% relative humidity, and anything reliably above that is basement moisture control before it’s decor. A mid-size dehumidifier run on a humidistat, a sump pump check, and sealing visible cracks with hydraulic cement solve roughly 80% of basement dampness for under $600. If water is actively coming in through the walls rather than condensing on them, that’s a foundation problem. No amount of paint fixes it — get a waterproofing contractor to look before spending another dollar on the room.
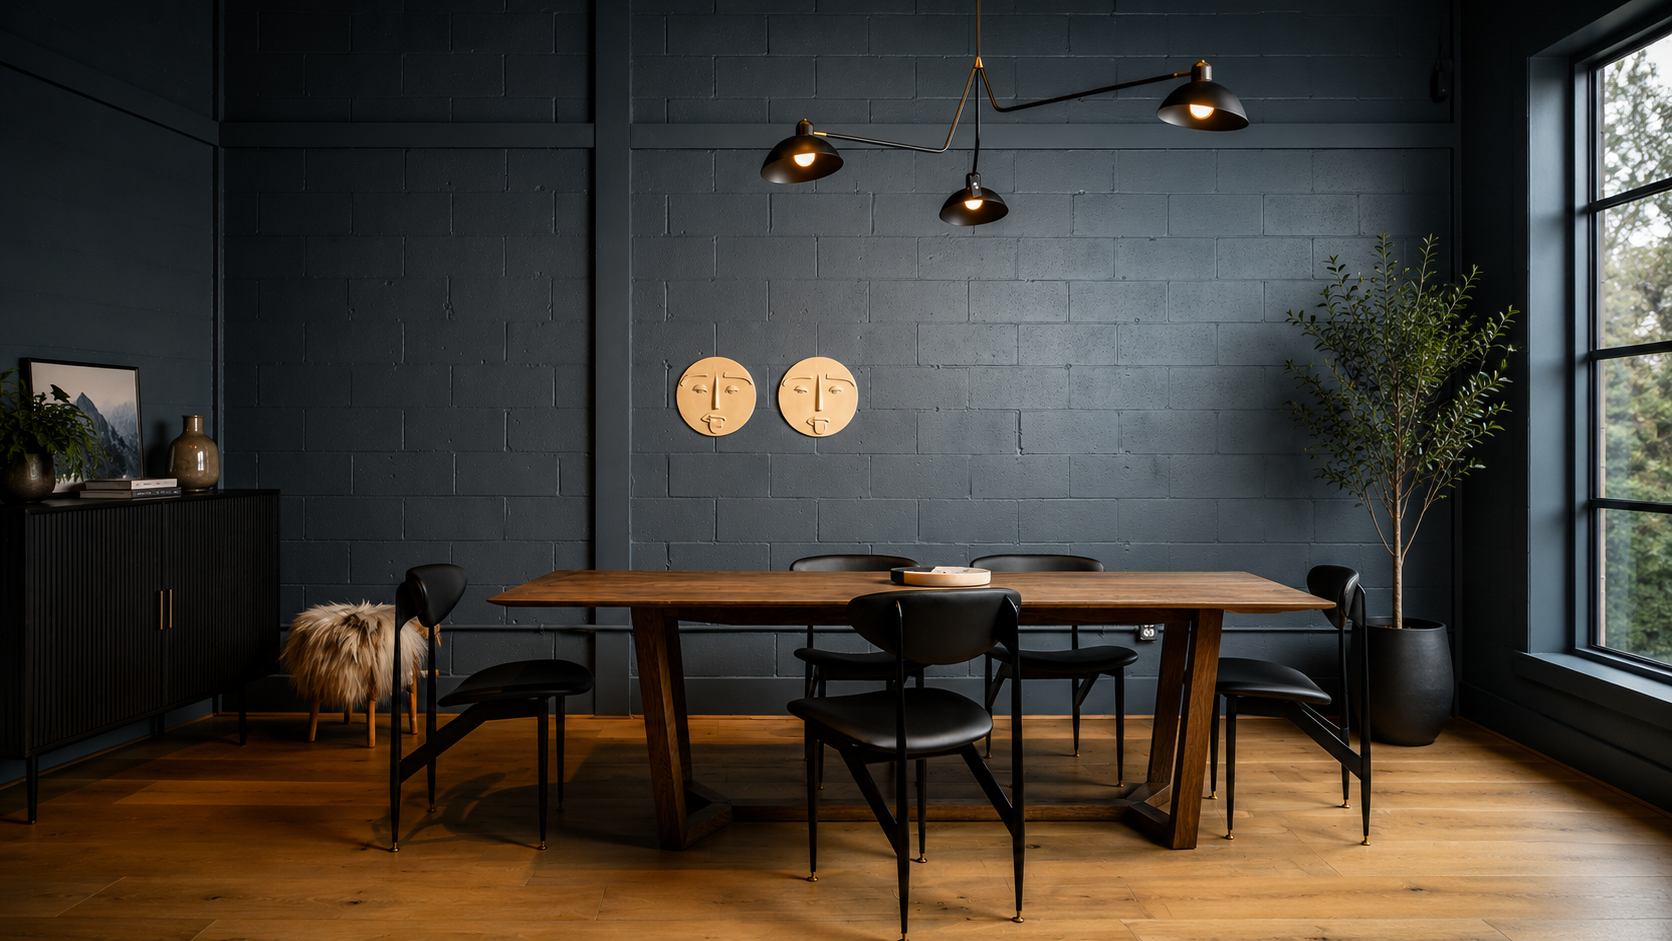
Once the air is dry, how you paint an unfinished basement ceiling does more to make the room feel finished than anything else — and it’s the cheapest trick on this whole list. A drop ceiling costs $3–$6 per square foot installed and eats another three to five inches of headroom a basement usually can’t spare. Painting the exposed joists, ductwork, and wiring flat black or a deep charcoal grey — one colour, ceiling to pipes, no exceptions — does the opposite. It makes the whole assembly visually disappear instead of drawing the eye up into a maze of mechanicals. Budget a weekend, a sprayer if you can rent one, and roughly $150–$250 in ceiling-rated paint for a typical 800–1,000 square foot basement. Black reads more dramatic; charcoal grey feels a little warmer and less cave-like in a smaller room. Either way, it’s the single highest-impact, lowest-cost move in the entire project.
Walls follow the same logic. Bare poured concrete or block, once it’s confirmed dry, doesn’t need to disappear behind framing and drywall to look intentional. A masonry primer followed by two coats of a light, warm-white paint reads as a deliberate industrial-loft choice rather than an unfinished one. Seal any hairline cracks first with a paintable concrete caulk. Use a mildew-resistant paint formulated for below-grade masonry rather than standard interior latex, which will blister off a concrete wall within a year. Where the block is genuinely rough or cold to the touch, rigid foam panels finished with a simple furring-strip trim give a warmer look. It skips the cost and code complexity of a full stud wall. This is the stage where a basement refresh without renovating either commits to staying honest about what it is, or quietly turns into a half-finished framing project — pick one on purpose.
A basement doesn’t need drywall to stop being a basement.
Flooring over bare concrete in a cold climate is where most unfinished basement ideas on a budget go wrong by recommending materials made for above-grade rooms. Among cheap basement flooring ideas, skip carpet laid directly on concrete — it holds moisture against the slab and becomes a mould reservoir within a season. Two materials are built for this exact situation. Interlocking subfloor tiles with an integrated vapour barrier and thermal break run $3–$5 per square foot. Click-lock rigid-core vinyl plank over a thin foam underlayment handles both moisture and temperature swings for $2–$4 per square foot. Both install without adhesive or a contractor, and without touching the slab if plans change later. Interlocking rubber or foam tiles are cheapest for a gym or play zone, at $1.50–$3 per square foot. They read more like a garage floor than vinyl plank, though — better suited to a workout corner than a space meant to double as a living area.
Ordering the dehumidifier, the ceiling paint, and the interlocking floor tiles from three different stores? Prime’s free two-day shipping gets all three to the door in time for the same weekend, instead of trickling in across a week of separate deliveries.
Try Amazon Prime →This is a referral link — if you sign up, NestDigest may earn a small commission at no extra cost to you.
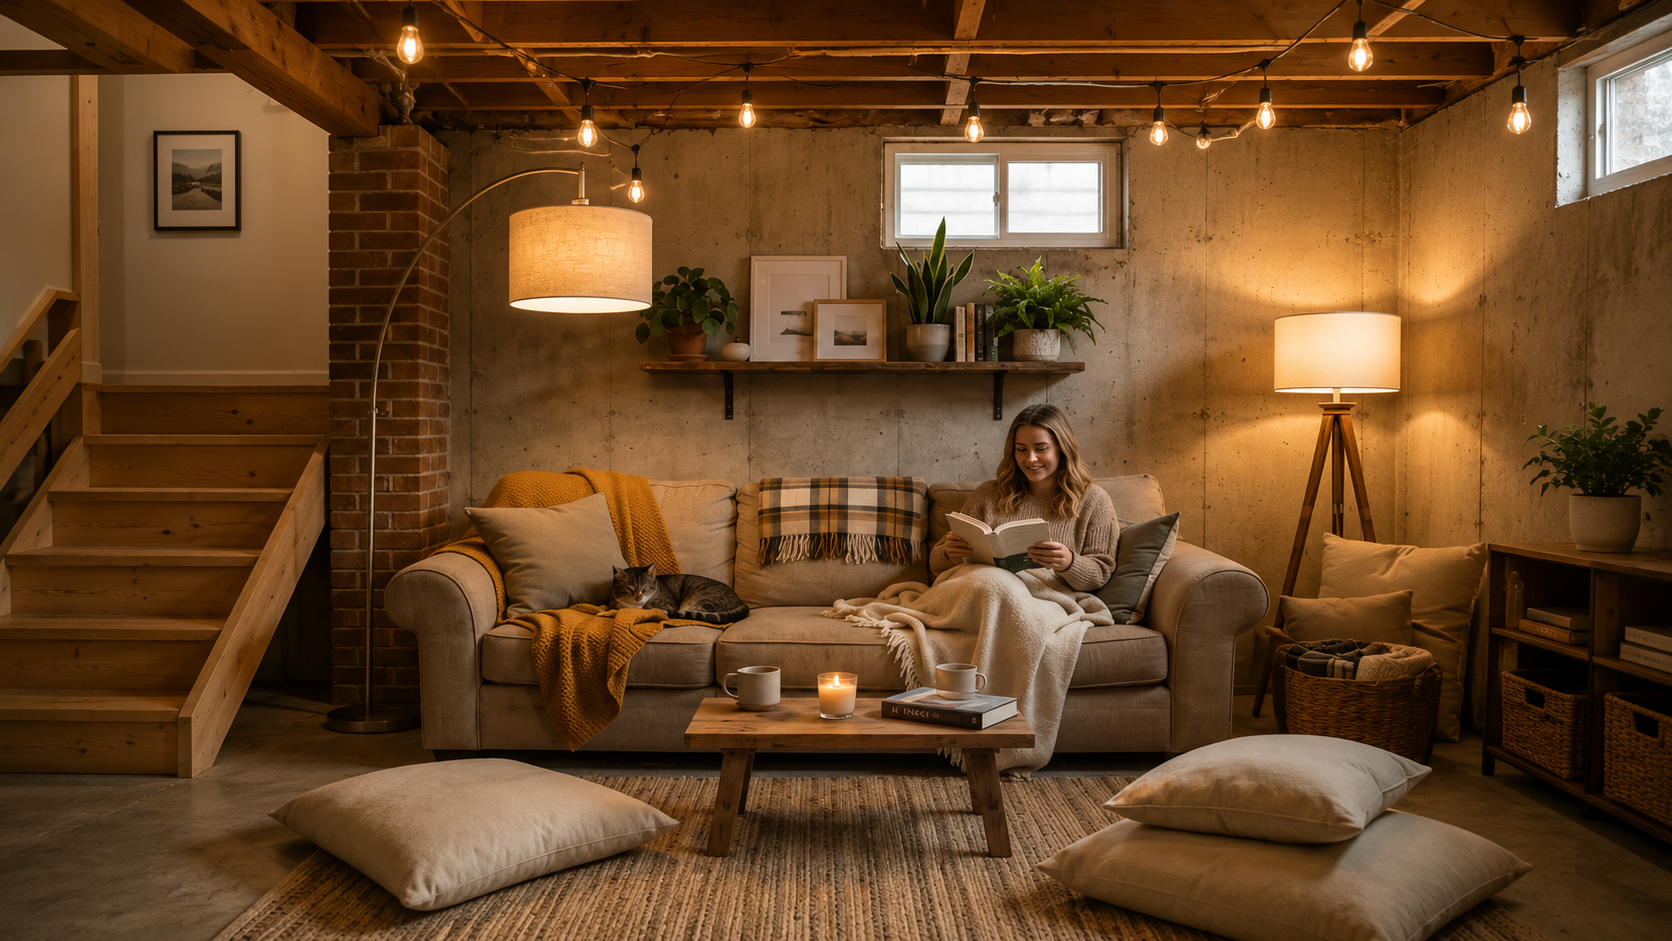
Lighting is the difference between a basement that feels like storage and one that feels like a room, and it’s a wiring-free upgrade if there’s already an outlet nearby. Basements have no daylight to fake. Layer three light temperatures instead of relying on one central fixture. Use surface-mounted LED disc lights every 4–6 feet for even ceiling coverage. Add warm-white (2700K–3000K) floor and table lamps for evening use, plus a strip of LED tape along any exposed joist or shelf for depth. Battery or plug-in puck lights under stair treads solve the single darkest spot in most basements for under $40. Stick to warm-white bulbs throughout — basements photograph and feel colder than they are under the cool 5000K light sold for garages and workshops.
With moisture, ceiling, walls, floor, and light handled, the basement is a semi-finished basement rather than a storage pit. The next job is deciding what it’s actually for without building a single wall. Zoning an open basement is done with flooring transitions, area rugs, and furniture orientation instead of drywall. A rug under the gym equipment, a different flooring run or a shelving unit separating laundry from the rest of the room, and seating angled away from the mechanical area — that’s usually enough. Laundry, storage, a gym corner, and a play area for kids can all share one open floor plan. Each zone just needs a visual edge — a furniture back, a rug boundary, a lighting change — that tells the eye where one function ends and the next begins. If the laundry zone is overdue for its own refresh, that’s a separate project worth tackling on its own with the same paint-and-organize approach applied specifically to that corner.
Concrete floors and walls hold the basement’s temperature closer to the ground than the rest of the house, and no amount of decor fixes that on its own. Layer thick, washable area rugs — not thin flat-weaves — over the new flooring in every zone people actually stand or sit in. The one structural fix worth doing even on a strict budget is insulating the rim joist — the band of exposed wood framing where the foundation meets the main floor. Rigid foam board cut to fit between joists and sealed with spray foam runs $200–$400 in materials. It closes the single biggest uncontrolled air leak in most homes; homeowners fix drafty windows first and rarely touch the rim joist, which usually loses more heat than every basement window combined. Beyond that, accept the temperature reality: a basement runs 3–5°C cooler than upstairs even after every fix here, and a space heater for the coldest months costs less than trying to out-decorate physics. Keeping the air itself in check matters too — see our guide on how to maintain humidity levels in your home for the whole-house version of the same problem.
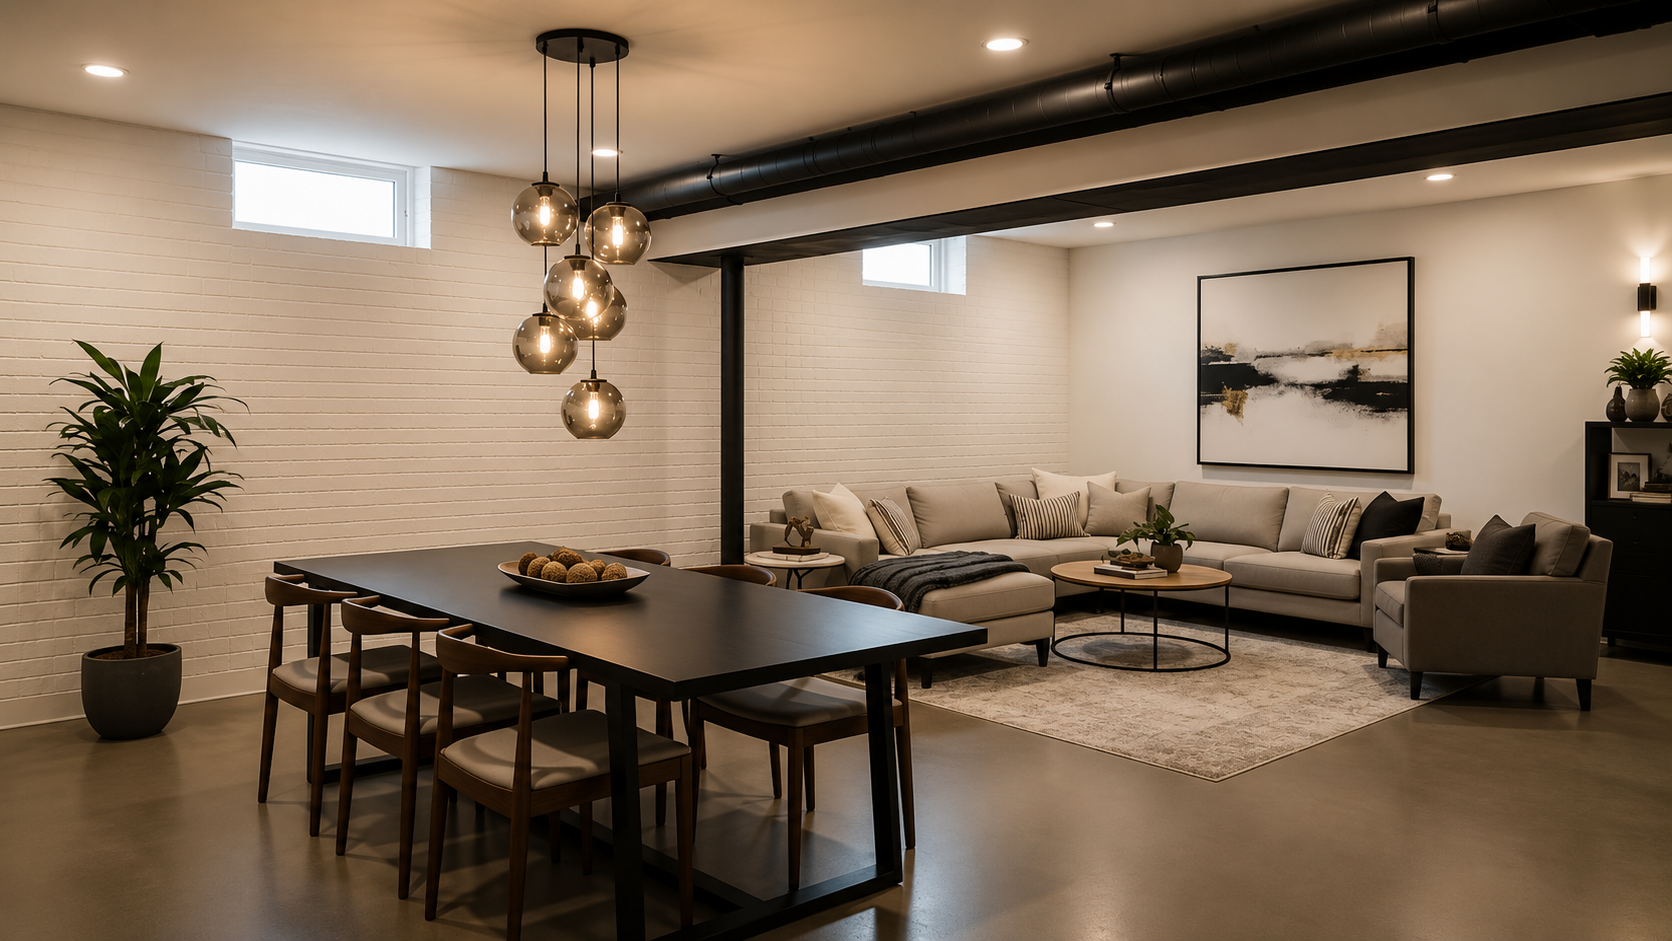
Add it up and the gap is stark. This whole approach — dehumidifier, ceiling and wall paint, flooring, lighting, rugs, and rim joist insulation — runs $3,000 to $8,000 for an average 800–1,000 square foot basement, against $35,000 to $85,000 for a comparable full finish with drywall, a bathroom, and permitted electrical across Ontario in 2026.
| Approach | Typical cost | Permit required |
|---|---|---|
| Paint, seal, floor, light, dehumidify | $3,000–$8,000 | No |
| Full finish (drywall, bathroom, electrical) | $35,000–$85,000 | Yes |
That’s the gap between a project a household can pay for in cash this season and one that needs financing. Because nothing here involves drywall or framing, every dollar spent stays useful if a full finish happens in five years. The flooring lifts, the paint gets covered, and the rim joist insulation stays exactly where a real renovation would put it anyway. Waiting on the moisture and rim joist work specifically tends to cost more the longer it sits — the kind of deferred-maintenance math covered in the real cost of delaying home repairs.
The one place this budget approach still has to respect the rulebook is occupancy. None of the work described here — paint, flooring, lighting, a dehumidifier — requires a permit in Ontario, because nothing changes the structure, electrical service, or fire separation of the home. That changes the moment a bedroom enters the plan. The Ontario Building Code’s egress requirements for bedrooms call for a window with a minimum unobstructed opening and a compliant sill height on any floor level containing a bedroom. A basement used only for a gym, laundry, storage, or rec room doesn’t trigger that requirement at all. That’s exactly where budget basement projects quietly turn into code violations. A beautifully finished space becomes an illegal bedroom the moment someone starts sleeping in it without a compliant window, sprinklers, or a permit — keep the sleeping upstairs and this project stays entirely permit-free.
The best-used basements in this price range are honest about what they are — not staged to look finished, just genuinely comfortable to be in. A dry, warm-lit, properly floored basement gets used for laundry, workouts, and Tuesday-night movies regardless of whether the walls are drywall or painted block. That’s the real promise behind unfinished basement ideas on a budget: usability arrives long before the $60,000 does.
How much does it cost to refresh an unfinished basement without a full renovation?
Expect $3,000 to $8,000 for an average 800–1,000 square foot basement, versus $35,000 to $85,000 for a fully finished basement with drywall and a bathroom across Ontario in 2026.
Do I need a permit to paint and refresh an unfinished basement?
No. Painting, flooring, lighting, and a dehumidifier don’t touch the structure, electrical service, or fire separation of the home, so none of it needs a building permit in Ontario. A permit is only triggered by framing, plumbing, or adding a bedroom.
What’s the best flooring for an unfinished basement over concrete?
Interlocking subfloor tiles with a built-in vapour barrier or click-lock rigid-core vinyl plank over foam underlayment both work well. Neither needs adhesive or a contractor, and both run roughly $2 to $5 per square foot.
Should I paint an unfinished basement ceiling black or grey?
Either works — the goal is one flat, matte colour across the joists, ductwork, and wiring so the mechanicals visually disappear instead of drawing the eye upward. Black reads more dramatic; charcoal grey feels slightly warmer and less cave-like in a smaller basement.
Can I turn part of an unfinished basement into a bedroom without finishing the whole space?
Only if that section meets Ontario’s egress window requirements for bedrooms — a compliant escape window with a minimum opening size and sill height. Without it, using the space for sleeping is a code violation regardless of how finished it looks.
The rooms that get used are rarely the rooms that got finished first.
— NestDigest